
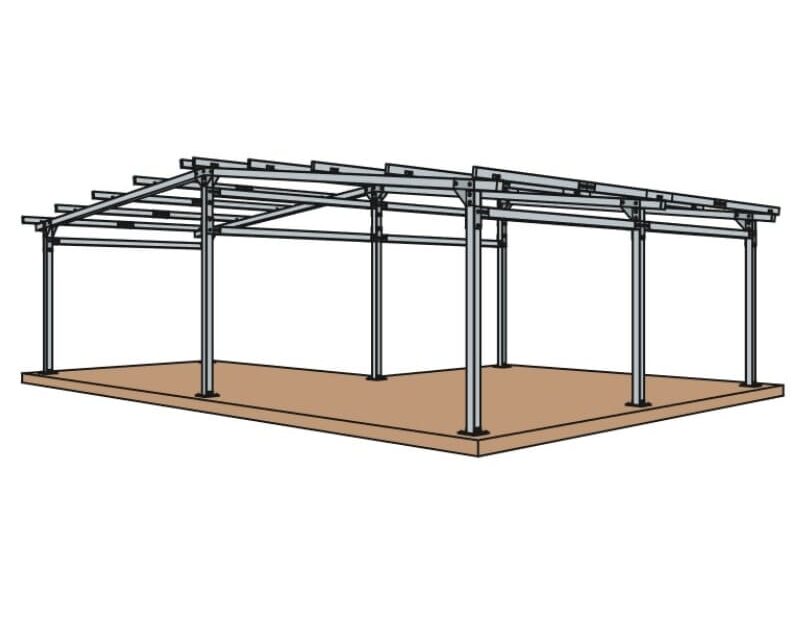
Have you found a metal structure in the catalogue, but its width, height or opening layout does not suit your site? Priced examples help explain what KitBolt supplies. For your own configuration, use the individual quote form. It collects dimensions and additional features in one place so that we can clarify the kit you need.
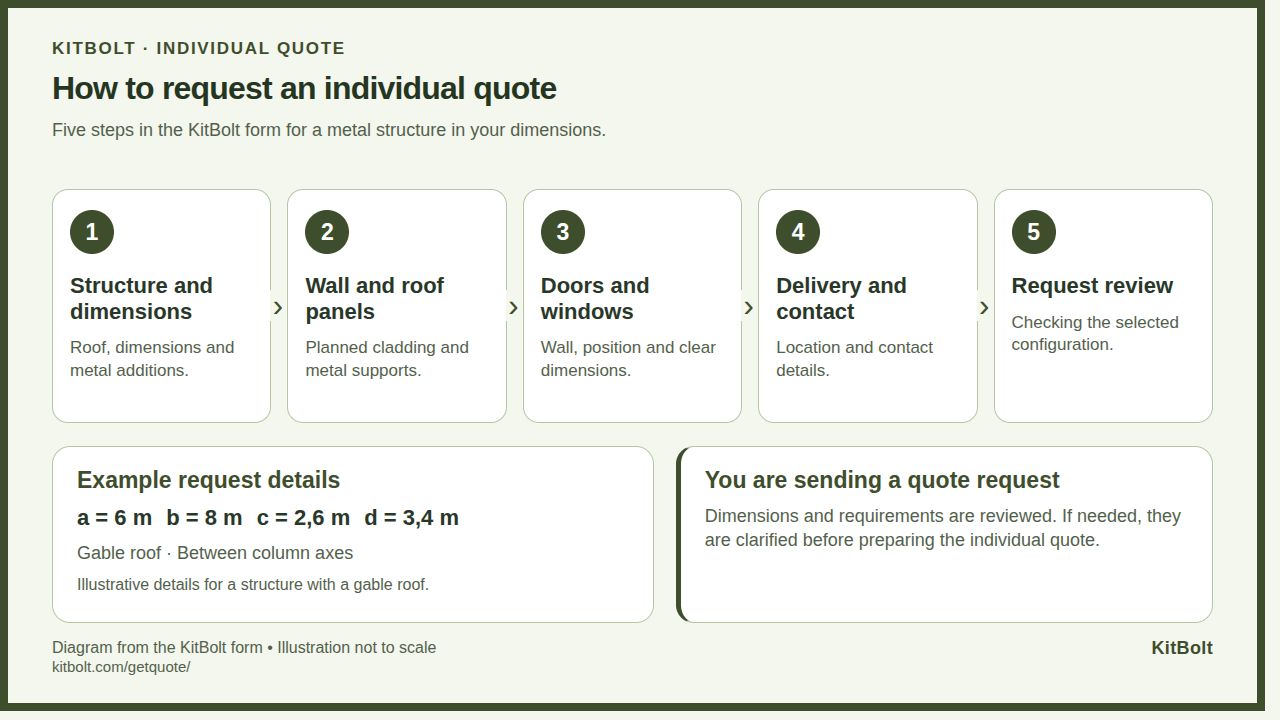
The form guides you through five successive steps and shows diagrams for the selected roof, metal floor, veranda and openings. These help clarify dimensions and check the configuration before sending.
What you are requesting
The request concerns a kit for a single-storey metal structure assembled with bolts by the customer. Depending on the configuration, the kit contains steel profiles, plates, fasteners, anchors and a 3D assembly guide model. Roof and wall panels are supplied by you.
The form also lets you describe a metal floor, veranda or opening frames. These are parts of the metal structure; decking, doors, windows and finishing work are supplied separately. You also organise the assembly.
Prepare the basic information
Before starting, collect the site dimensions, intended use, roof type and information about the planned covering. If you have a sketch or drawing, prepare a link to it. Decide where the doors and windows will go and whether you need a metal floor or veranda.
You do not need an answer to every detail. Describe unresolved requirements in the additional information field so that we can discuss them rather than assume a dimension or arrangement you have not chosen.
How to complete the five steps
1. Structure and dimensions
Select the intended use, mono-pitch or gable roof, and the dimension input method. Enter the width, length and corresponding heights. The diagram explains the fields for the selected roof. Dimensions in metres can use a decimal point or comma.
You also specify overhangs, the internal metal floor and the veranda here. If you are unsure how to measure, read the structure measurement notes before completing the form.
2. Wall and roof panels
Describe how you intend to enclose the walls and roof. Panel information is used to clarify the metal supports. If wall sandwich panels are selected, the form asks which walls require support beams, known as girts. Add the brand, model, thickness or effective width if known. KitBolt does not sell panels.
3. Doors and windows
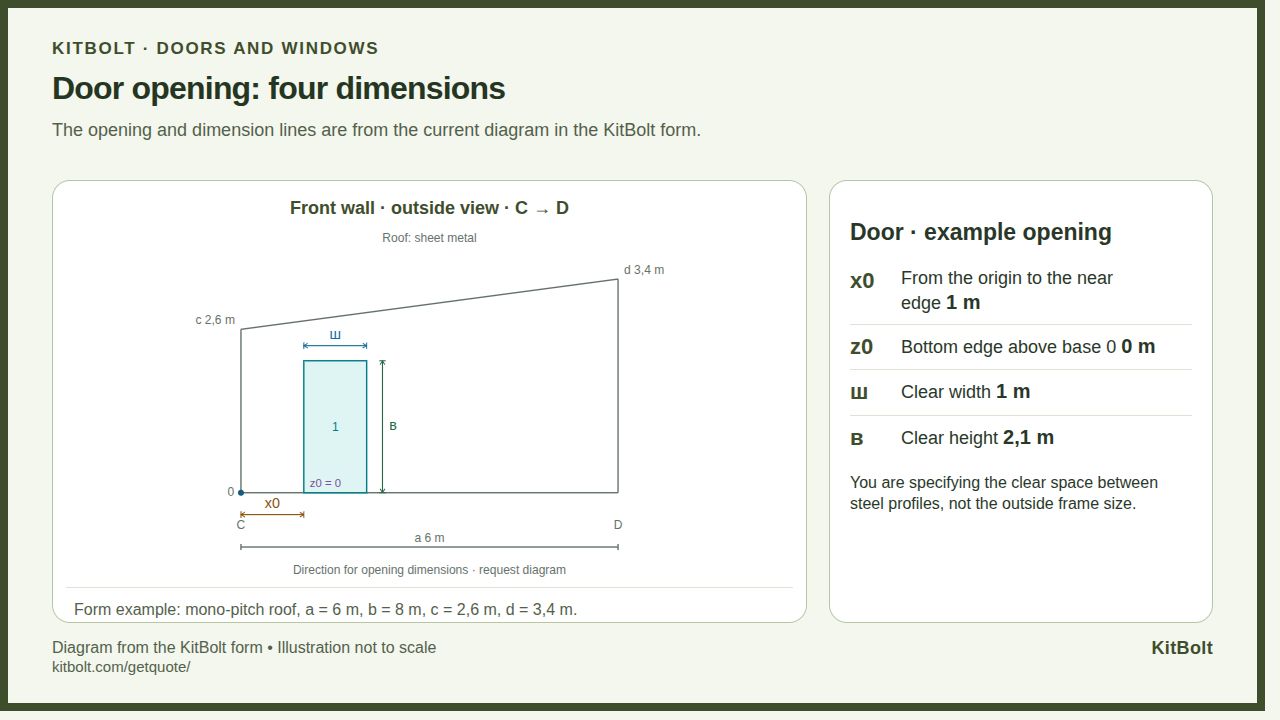
Add each opening separately: type, wall, position, bottom edge, clear width and clear height. Follow the origin shown in the diagram. You are specifying the opening between steel profiles. The door or window itself must be selected separately and matched to the planned frame.
4. Delivery and contact
Enter the town/city or region, your delivery choice and contact details. Provide the email address at which you want to receive the quote. You can add your desired date and further project information. The exact address, site access and unloading are confirmed before dispatch.
5. Review your request
Check the selected dimensions, roof, overhangs, floor, veranda and openings. The diagram helps reveal omissions but is not to scale and does not replace a structural drawing. Review the contact details too. Send the form when the description matches your intentions.
What happens after submission
You are sending a quote request. We review the dimensions and requirements and contact you if clarification is needed. The individual quote describes the particular configuration, included components, additional features and conditions. If dimensions or requirements change, the price is recalculated.
Complete the individual quote form. For an initial overview, browse the example metal kits with prices or read what determines your kit’s price.