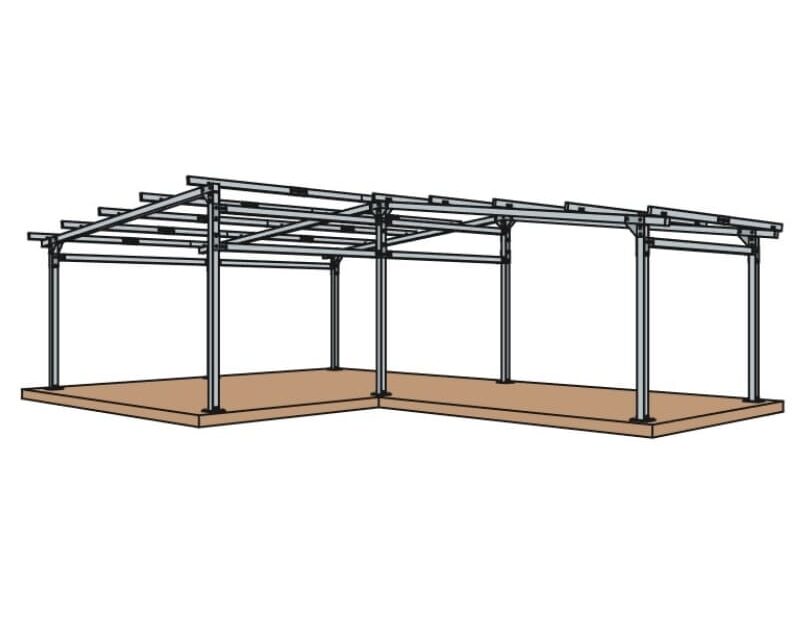
A catalogue model’s price is a useful starting point when considering a metal structure. It shows the price of a described example configuration. If you need different dimensions, another roof or additional features, send an individual quote request. One change may affect several parts of the kit, so comparing floor area alone does not describe the whole order.
A priced example represents a particular kit
The models in the KitBolt catalogue give an idea of possible applications and dimensions. They are examples of metal frames assembled with bolts by the customer. Check the described configuration and included components. Shop example prices include VAT; when comparing another quote, check whether it also includes the tax.
The metal kit does not include a finished building. Panels, foundation work, a concrete slab, decking, doors, windows and installations are supplied separately. When comparing quotes, check that their scope is the same.
Dimensions and roof define the configuration

Width and length are only part of the description. Heights, a mono-pitch or gable roof, ridge position and selected overhangs also matter. Examples with similar areas may have different shapes and components.
The form also asks how your dimensions have been measured. A distance between column axes and an outside dimension including cladding are not the same. This distinction must be clear before the drawing and price are prepared. If space is limited, describe the restriction too.
Cladding provides information for the metal supports
KitBolt does not sell wall or roof panels. The form asks about them because the planned covering affects the metal frame configuration. If you plan to use wall sandwich panels, specify which walls need wall support beams, known as girts.
Brand, model, thickness and effective cover width, where known, help us clarify the requirements. If you have not chosen them yet, say so in the additional information. Do not assume the supports are identical for different enclosure options.
Openings, floor and veranda are separate decisions
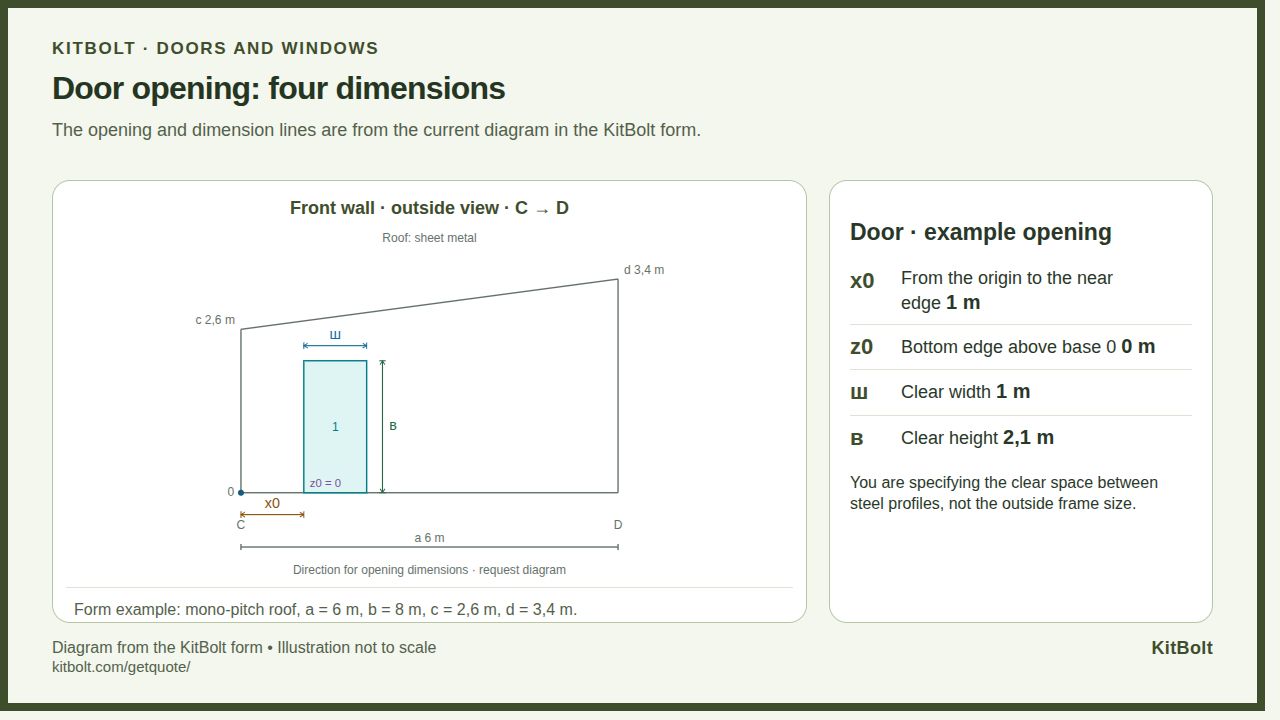
Door and window openings affect the arrangement of metal framing along the walls. Describe each opening by its wall, position and clear dimensions. The kit includes the agreed metal opening frame; doors, windows and glazing are supplied separately.
The internal metal floor and veranda are also specified by their required dimensions and level. State the planned decking and use, and whether the veranda spans an entire side or only part of it. The floor and veranda are metal frames without decking.
Coating and delivery should be clearly stated in the quote
Surface coating of the steel is a separate option and is included when explicitly described. Check the specified finish for your structure rather than assuming it from a photograph of an example model.
For delivery, specify the town/city or region. Conditions and transport costs are clarified in the individual quote. Your desired date helps with planning; the completion schedule is confirmed for the particular order.
Check the configuration before confirming
Before accepting the quote, check the dimensions, roof, wall girts, openings, floor, veranda, surface coating and delivery. Make sure the points clarified in discussion are included. The price and kit should describe the same configuration.
Changes to dimensions, configuration, loads, materials or additional requirements mean the price is recalculated. Keeping approximately the same area does not mean keeping the same order.
Send your dimensions for an individual quote. If you are using the form for the first time, see how to complete the request step by step.