




A metal structure for your dimensions


Example metal structure kit for bolted assembly by the customer. The stated price applies to the described example configuration. Changes to dimensions and additional features are priced in an individual quote.



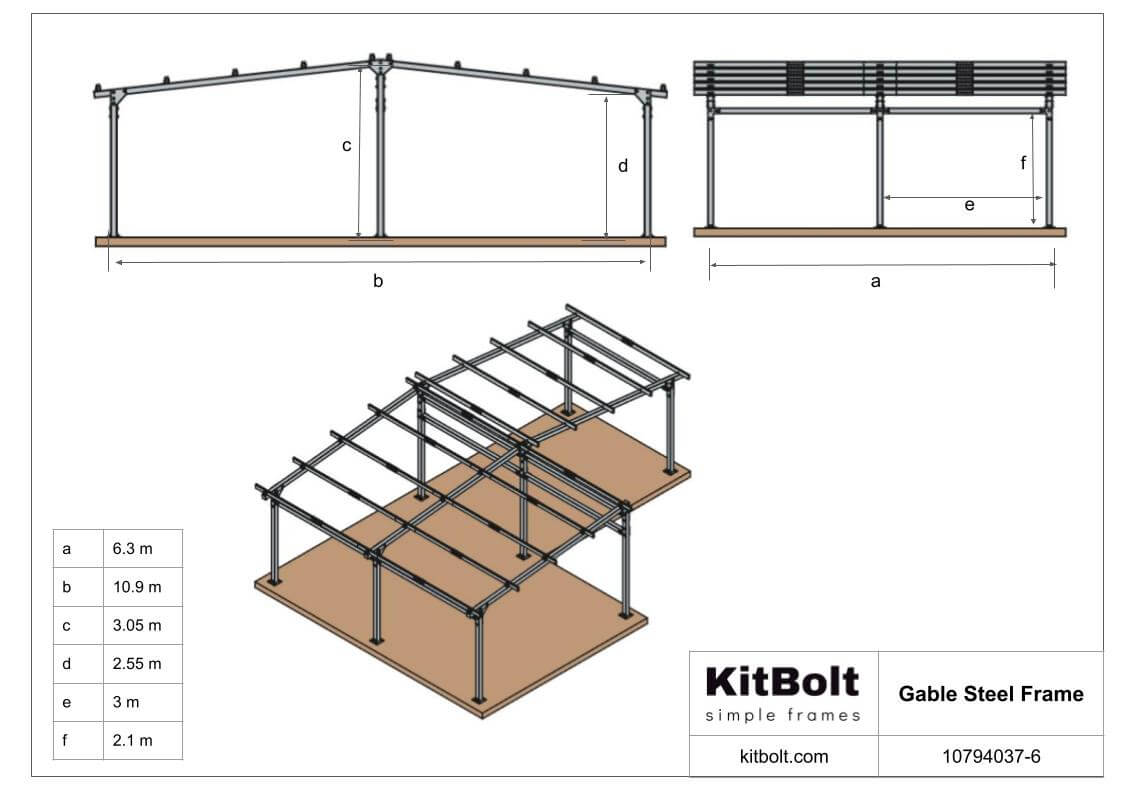
Nominal dimensions of the example: 6,3 × 10,9 × 3,05 m.
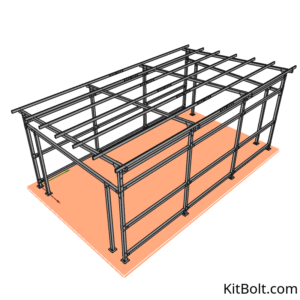







L-shaped gable structure with overall dimensions of 6,30 × 10,90 m. The example area of around 52 m² refers to the L-shaped plan; the cut-out portion is not floor area. Nominal heights in the diagram: ridge 3,05 m; eaves 2,55 m.
These dimensions describe the catalogue’s example configuration and are not a guaranteed usable internal area. The exact outside envelope, axis spacings, support levels and overhangs are clarified in the drawing accompanying the individual quote.
I want a quote for my dimensions
What the metal kit includes



Steel profiles, plates, fasteners, anchors and a 3D assembly guide model according to the described configuration.
Additional features on request
Depending on the configuration: wall girts, metal opening frames, a metal floor frame, a metal veranda frame and surface coating. Selected additional features are described and priced in the quote.
The floor and veranda are metal frames without decking. Opening frames do not include doors or windows.
What you supply separately
Roof and wall panels, decking, doors, windows, foundation work, a concrete slab, electrical and plumbing installations, permits and design documentation are not part of the kit. The customer carries out assembly.
KitBolt supplies the metal frame. Roof and wall panels are supplied by the customer; their requirements help us clarify the metal supports and configuration.
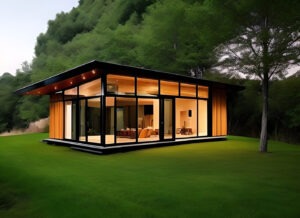
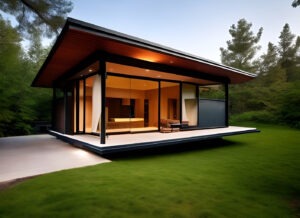
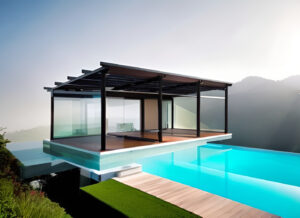
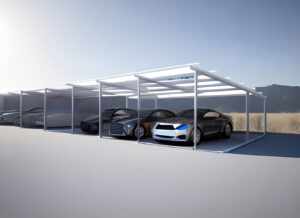
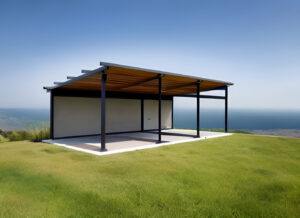
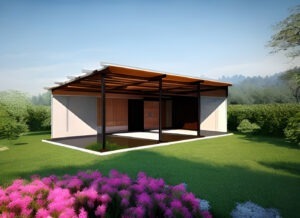
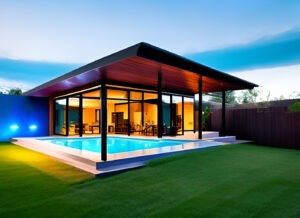
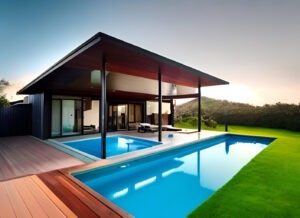
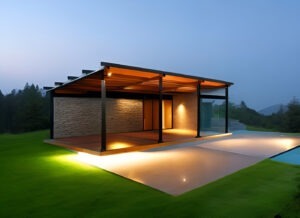
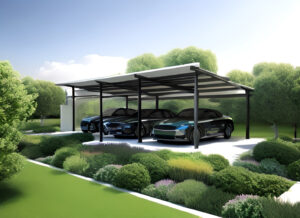
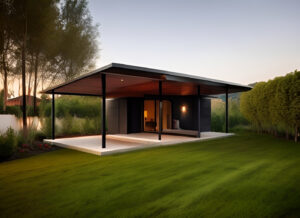
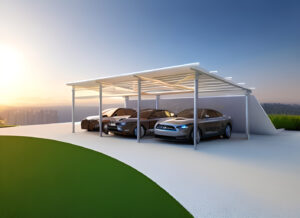
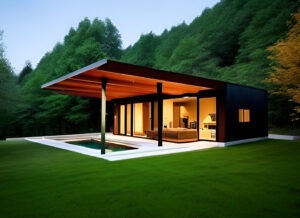
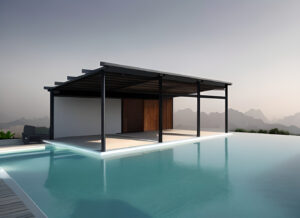
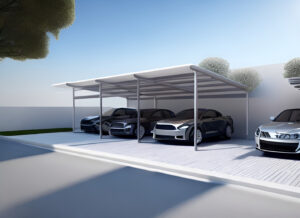
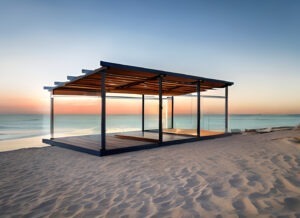
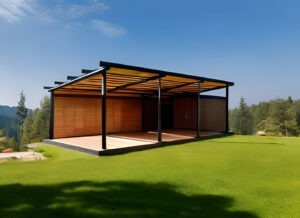
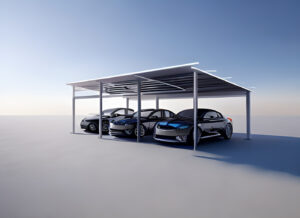
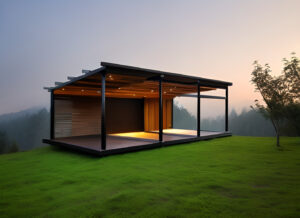
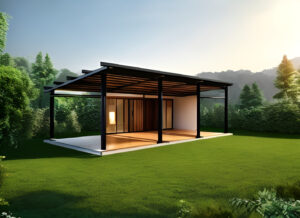
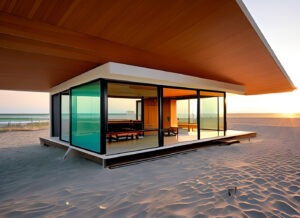
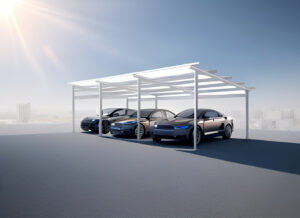
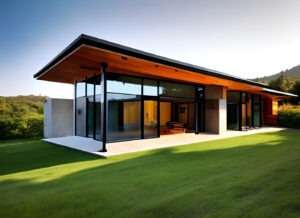

Example visualisations
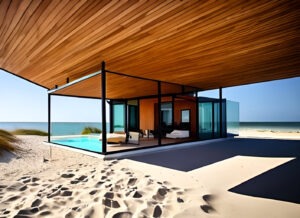
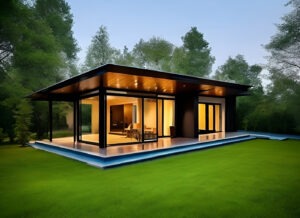
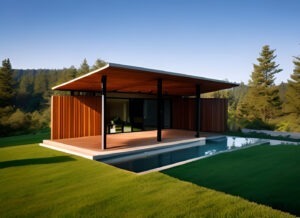
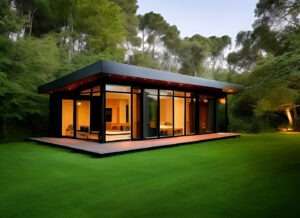


Photographs and visualisations show possible applications. Cladding and finishing work are outside the metal kit’s scope.